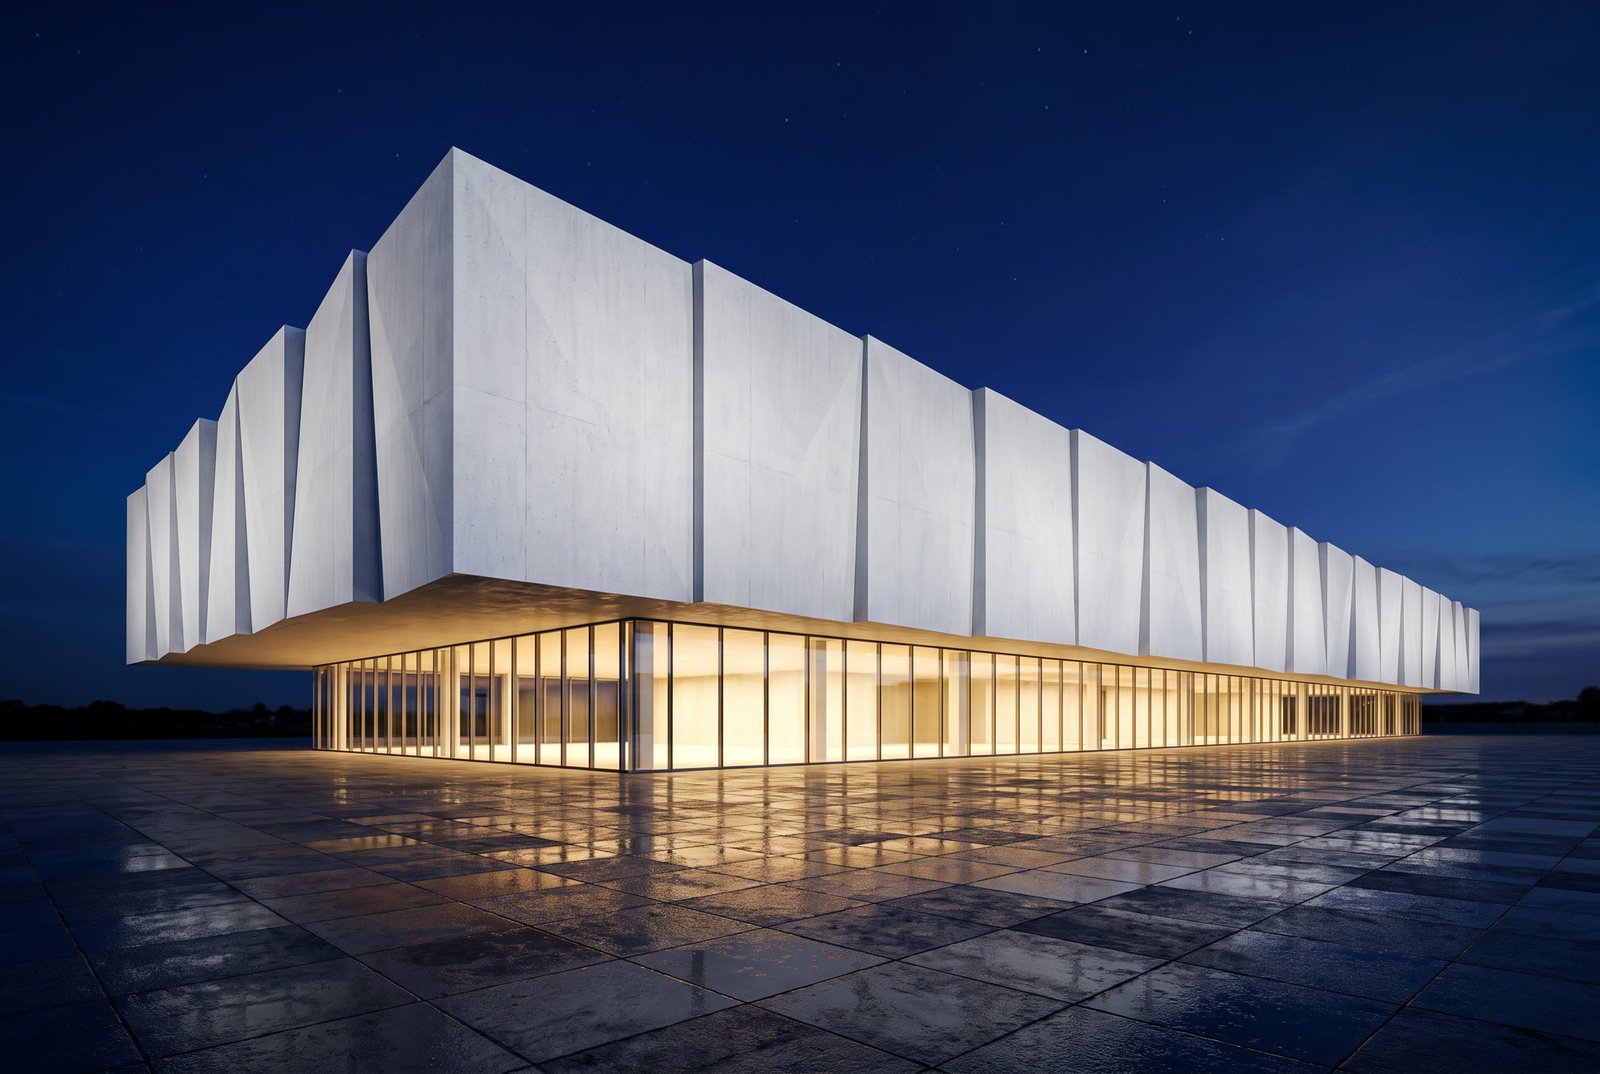
Architecture
Detailed views for clear spatial concepts.

From concept to completion
Based in Detmold, Germany, I work with architects, developers, interior designers and manufacturers – from the first idea to the final image. I create photorealistic exterior and interior views for planning applications, sales brochures and design competitions, product renderings and GS1-compliant packshots for retail and e-commerce, as well as 3D-printed prototypes. Your plans, CAD data or a sketch are all I need: the result is imagery that makes spaces and products easy to understand before they are built or manufactured. I work with clients in Germany and internationally.
Detailed views for clear spatial concepts.
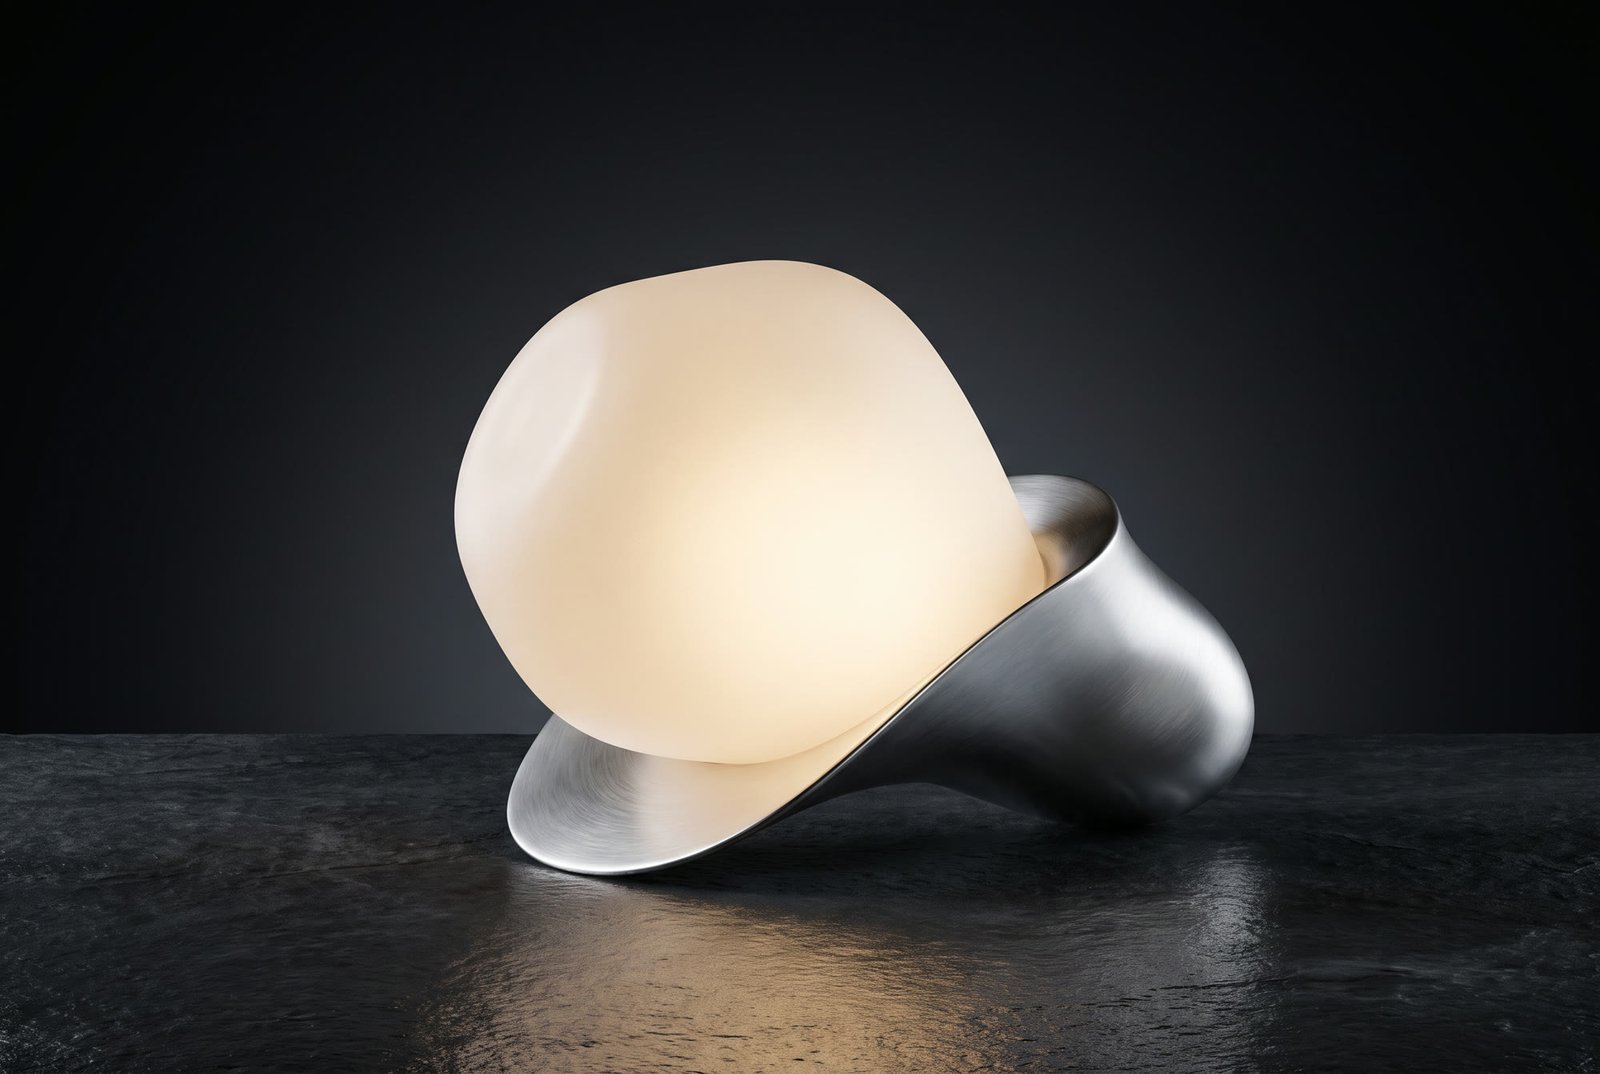
Precise digital models for a wide range of uses.
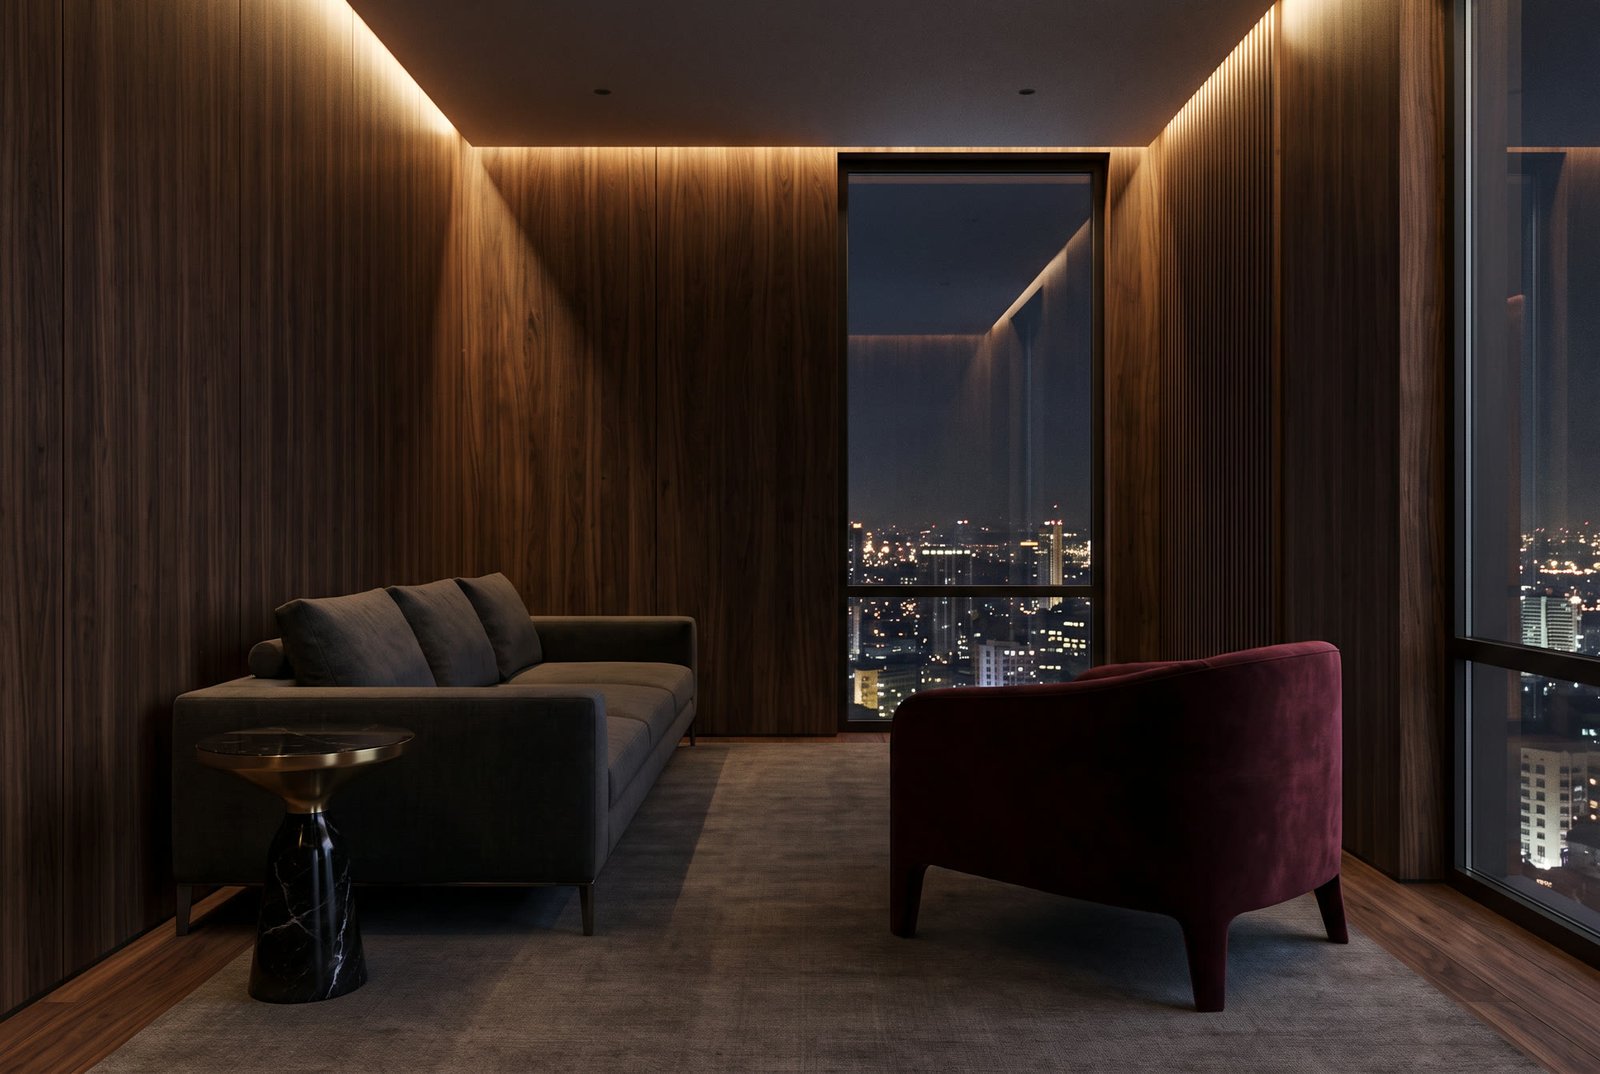
Interiors that combine function and aesthetics.
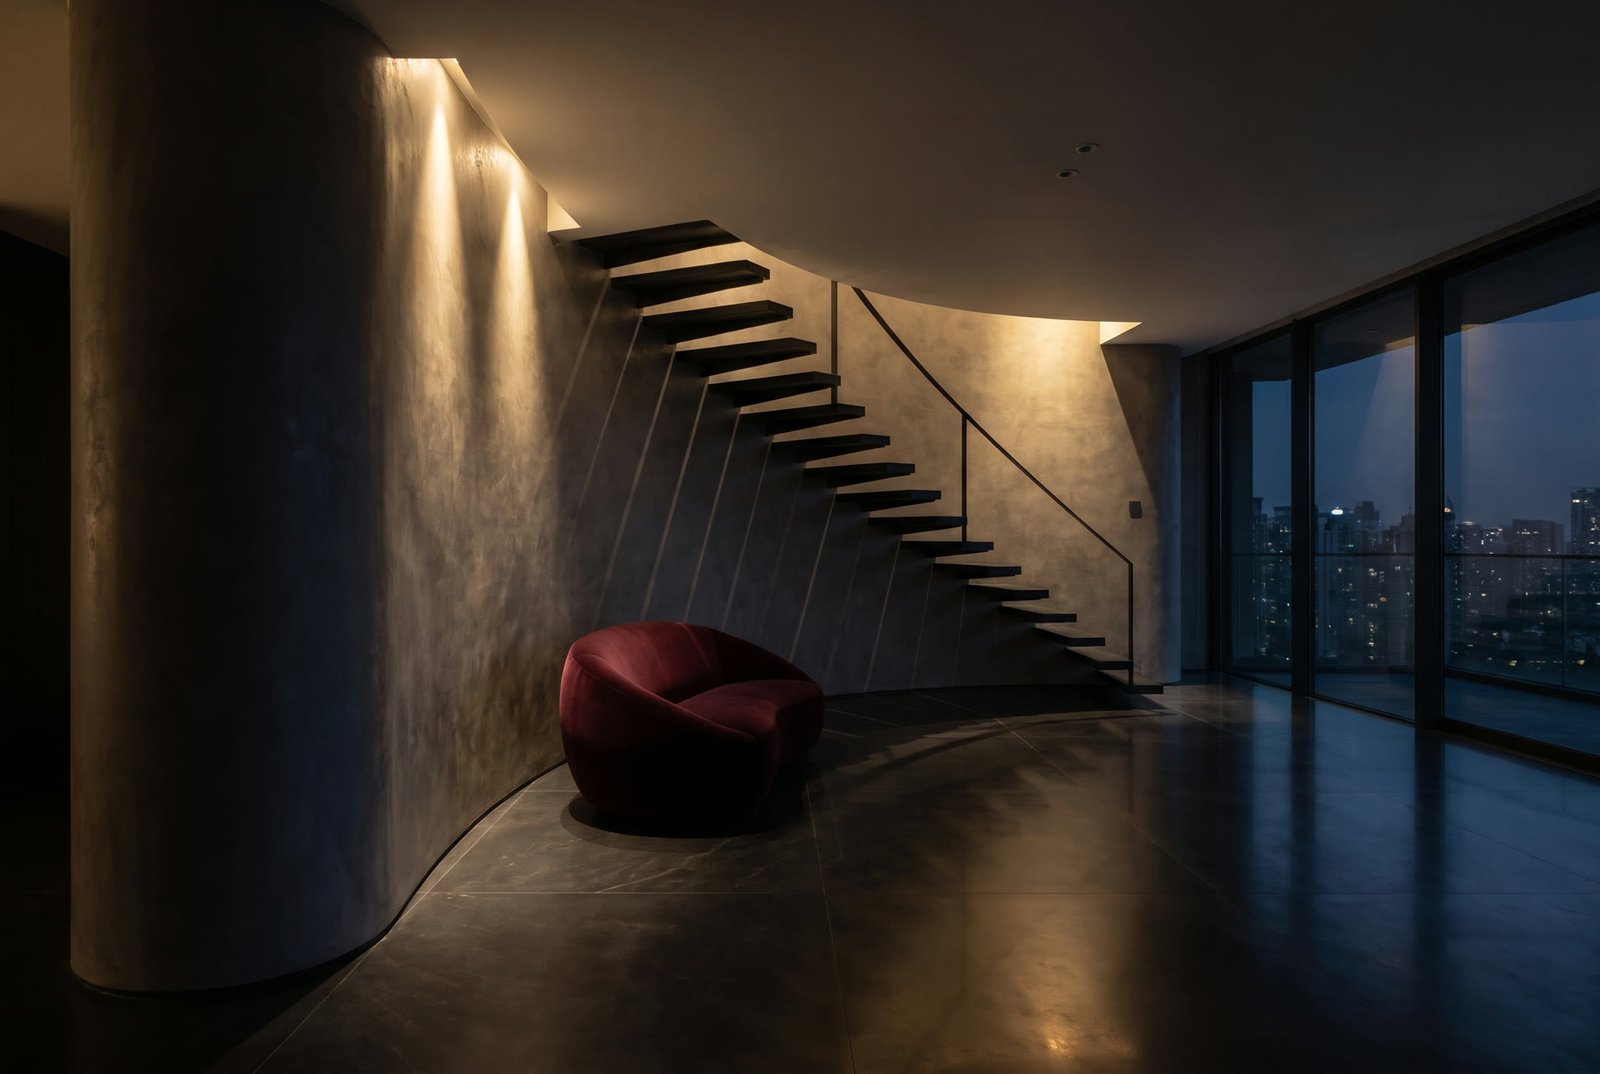
Precise architectural visualizations and product imagery that capture space and form with clarity.
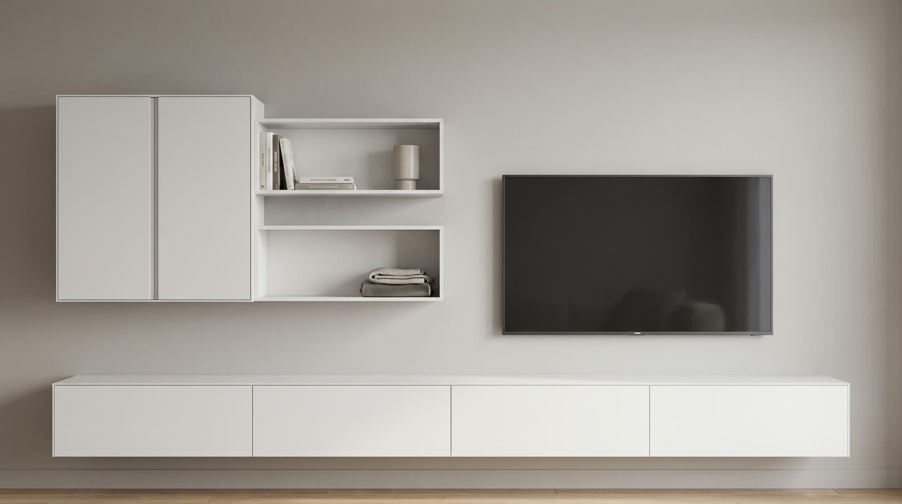
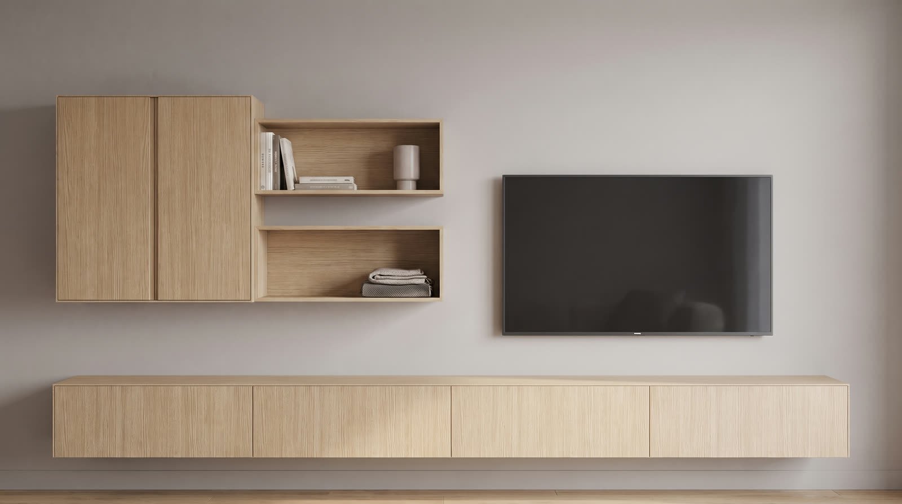
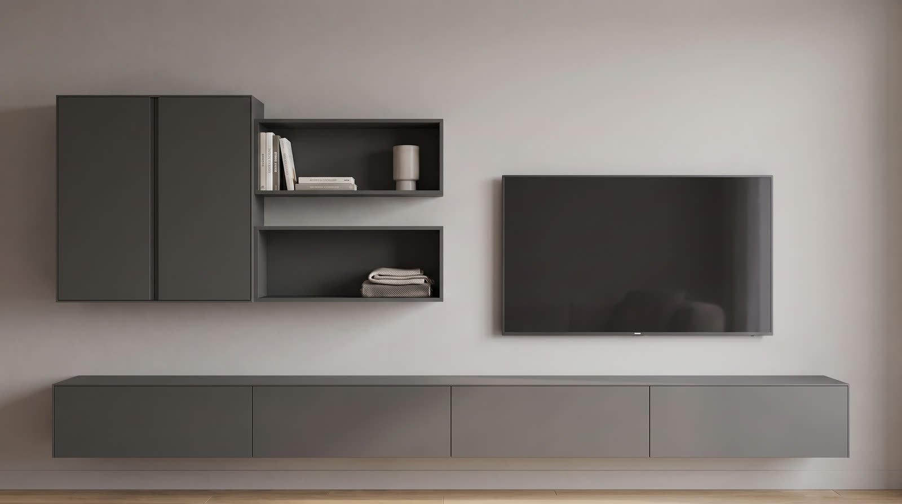
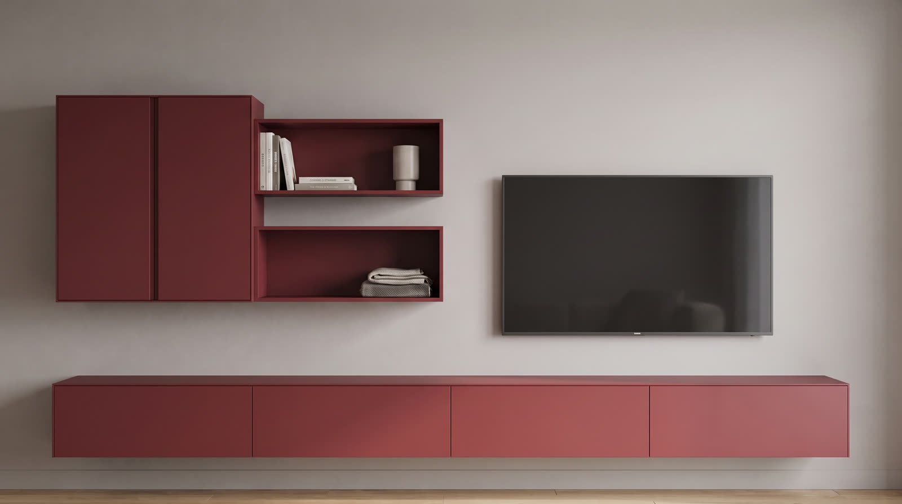
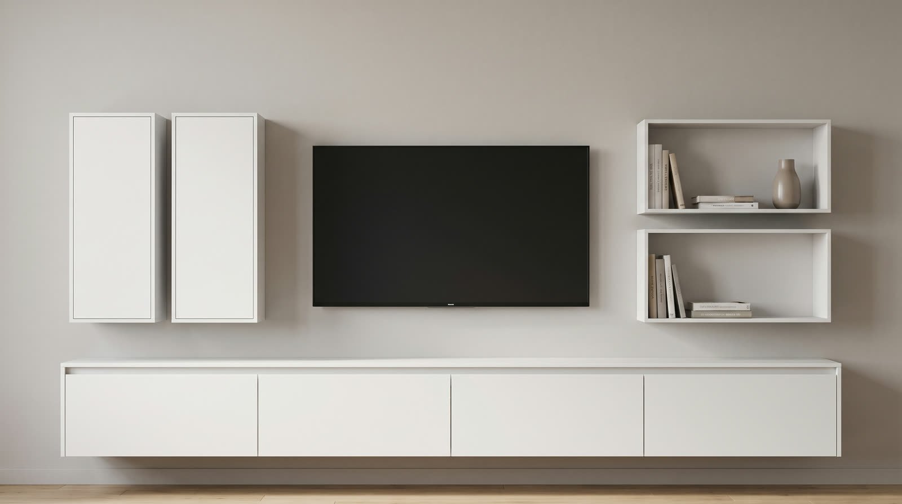
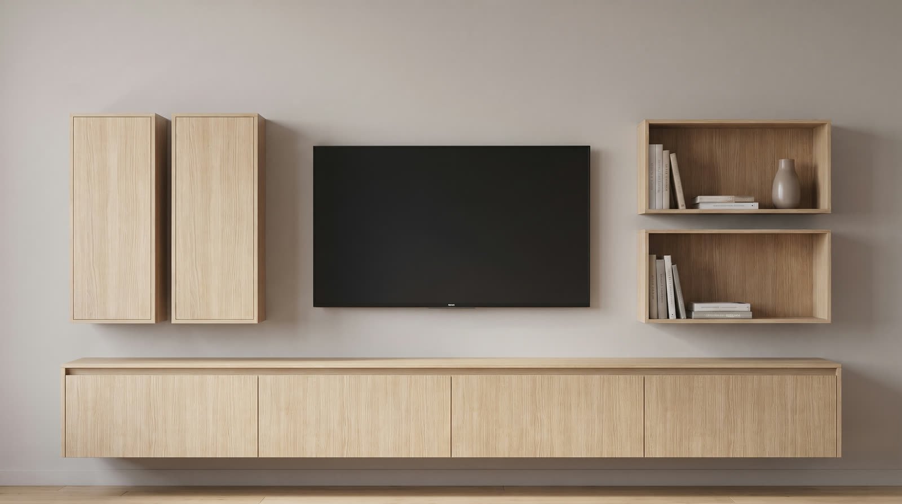
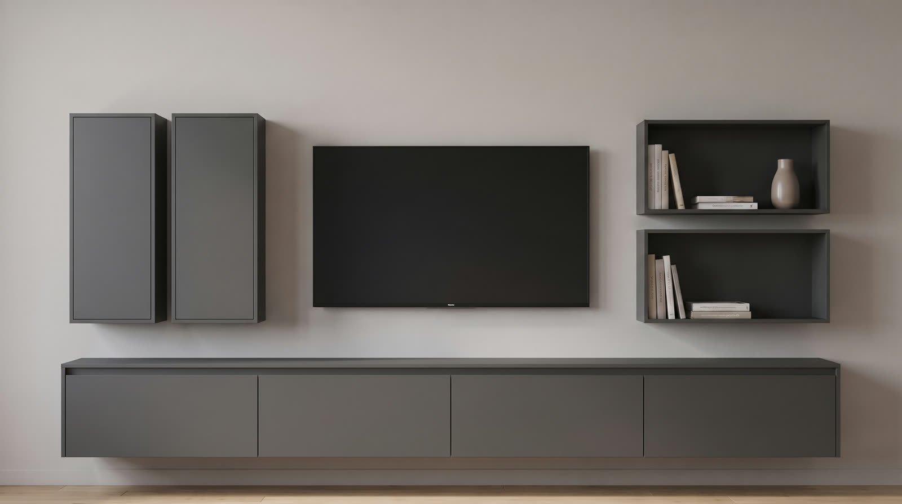
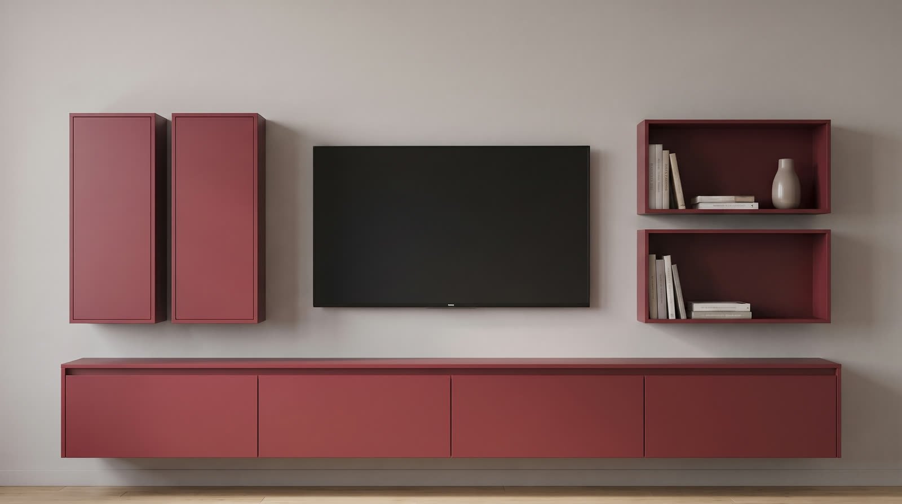
Your product in every variant – colours, materials and layouts as photorealistic renderings from a single source: same light, same camera, every combination. Switchable with a click on your website, no 3D plugin required, optionally with a price per variant and a direct enquiry for the selected version. I deliver the variant images named and prepared so they drop straight into Shopify, WooCommerce or your existing shop – per SKU or variant. Try it: a living room wall unit in two layouts and four finishes.
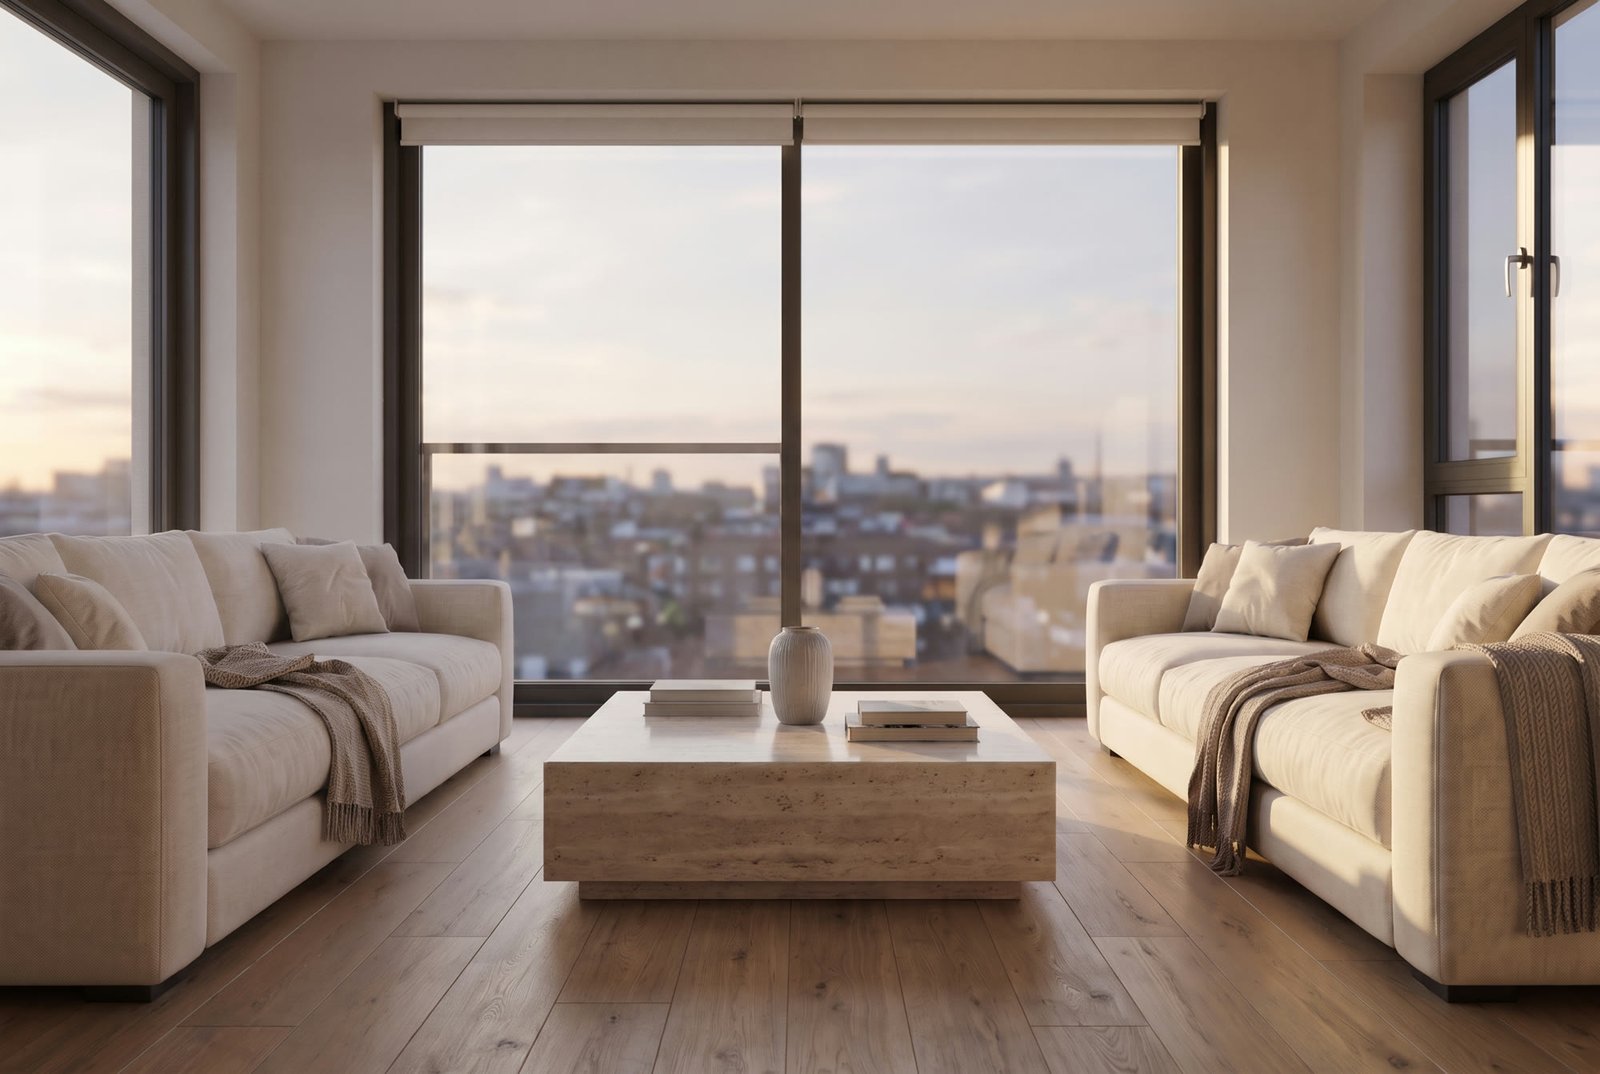
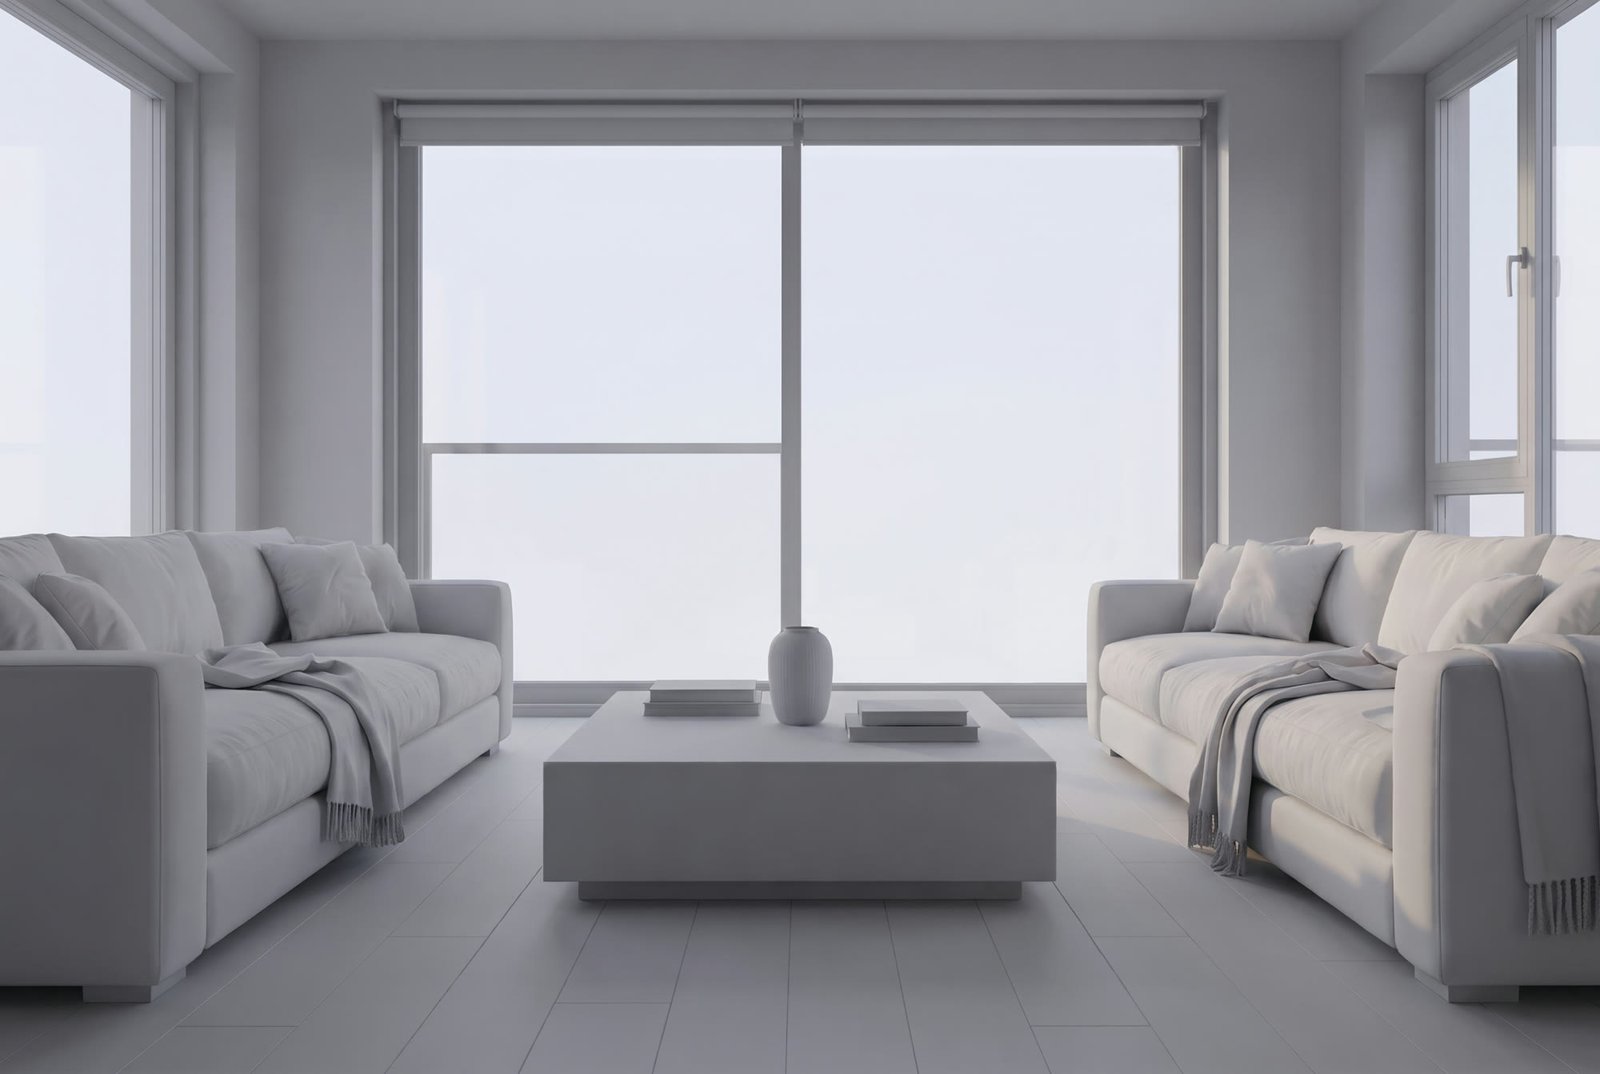
CGI image editing with modern tools and AI-assisted workflows.
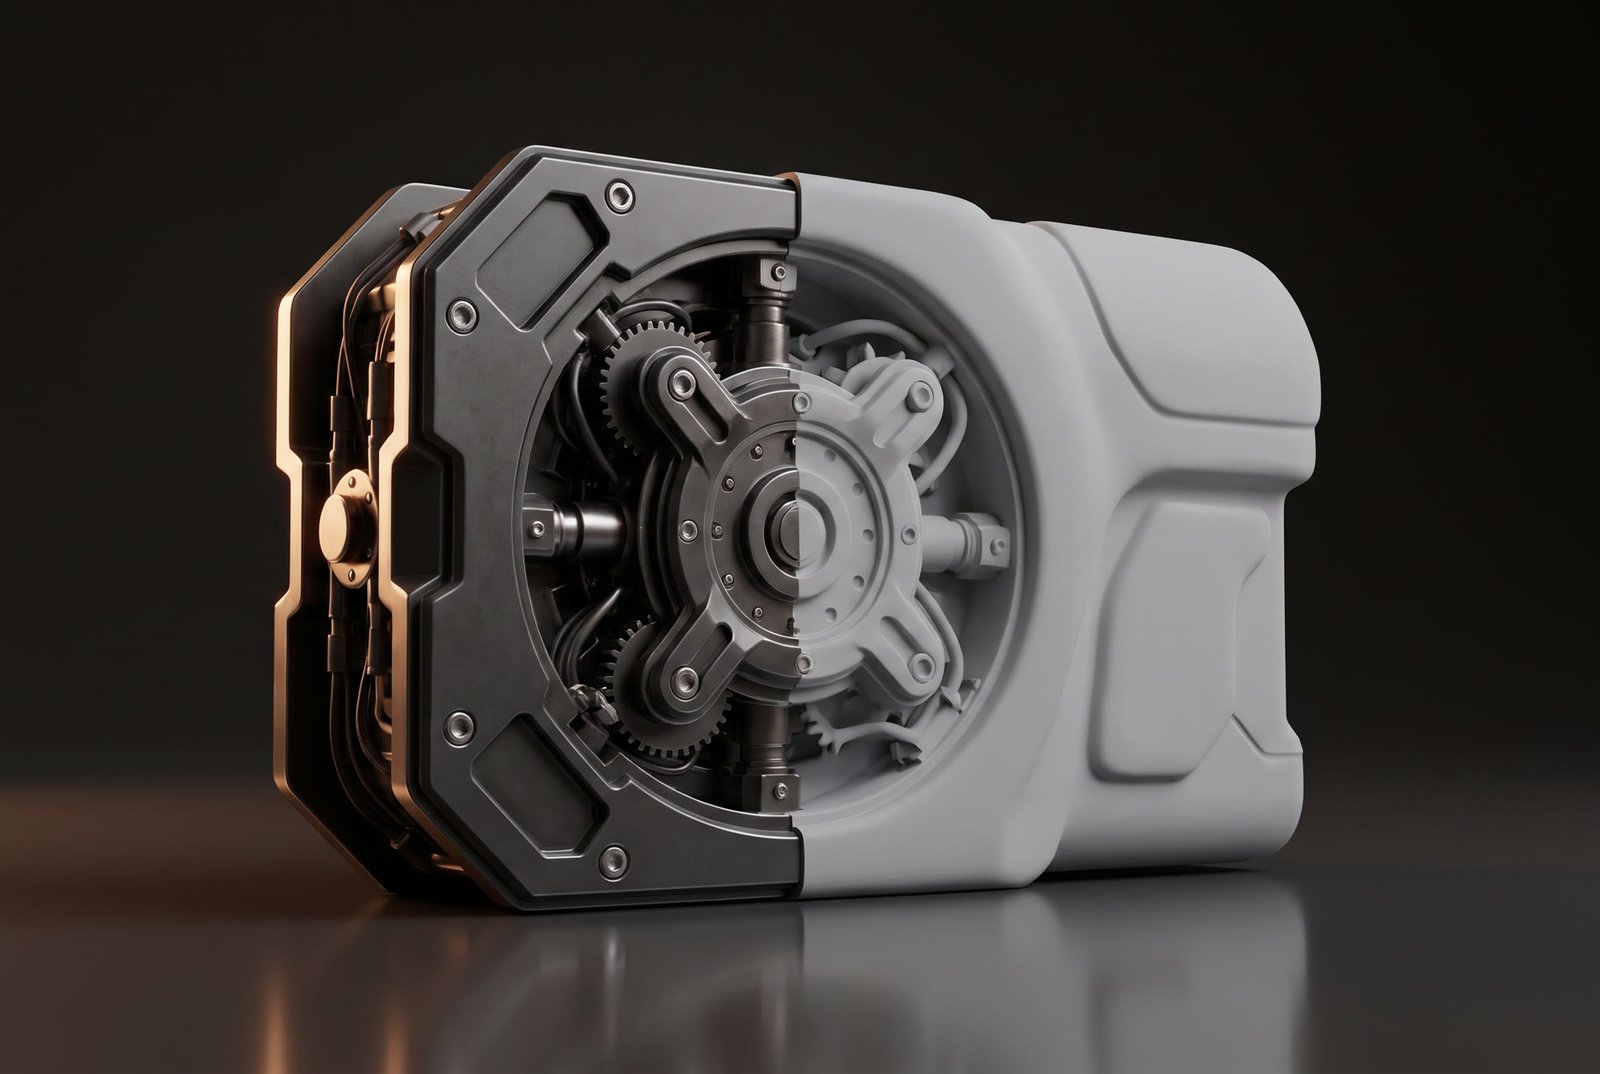
Hard-surface modeling, physical model making, 3D printing and structured 3D libraries.
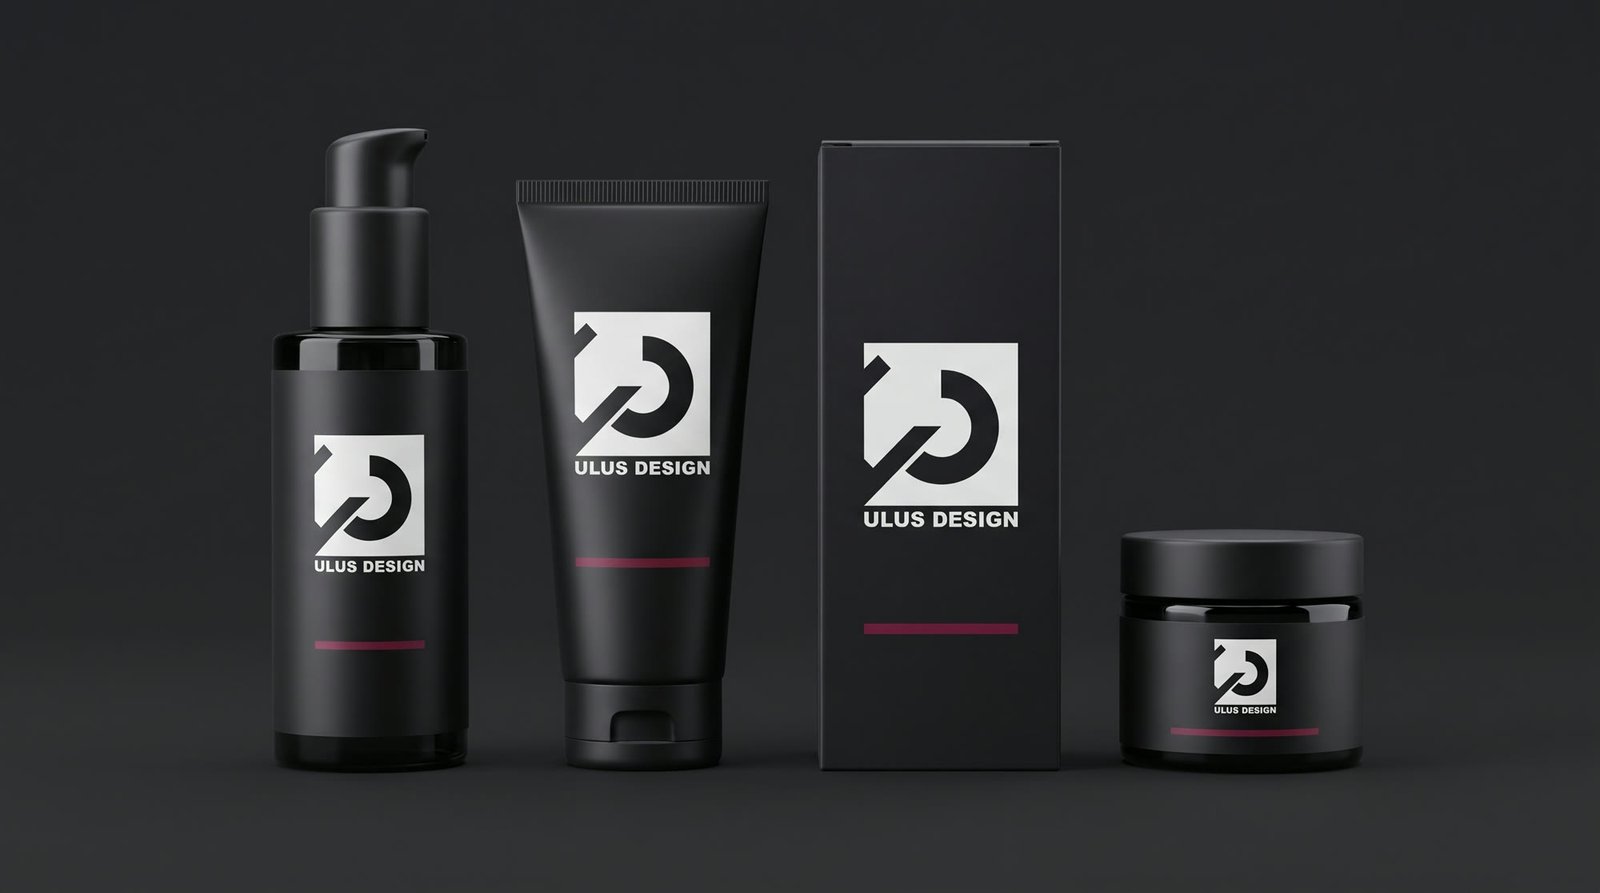
3D packshots and product imagery following GS1 guidelines for retail, brands and e-commerce.
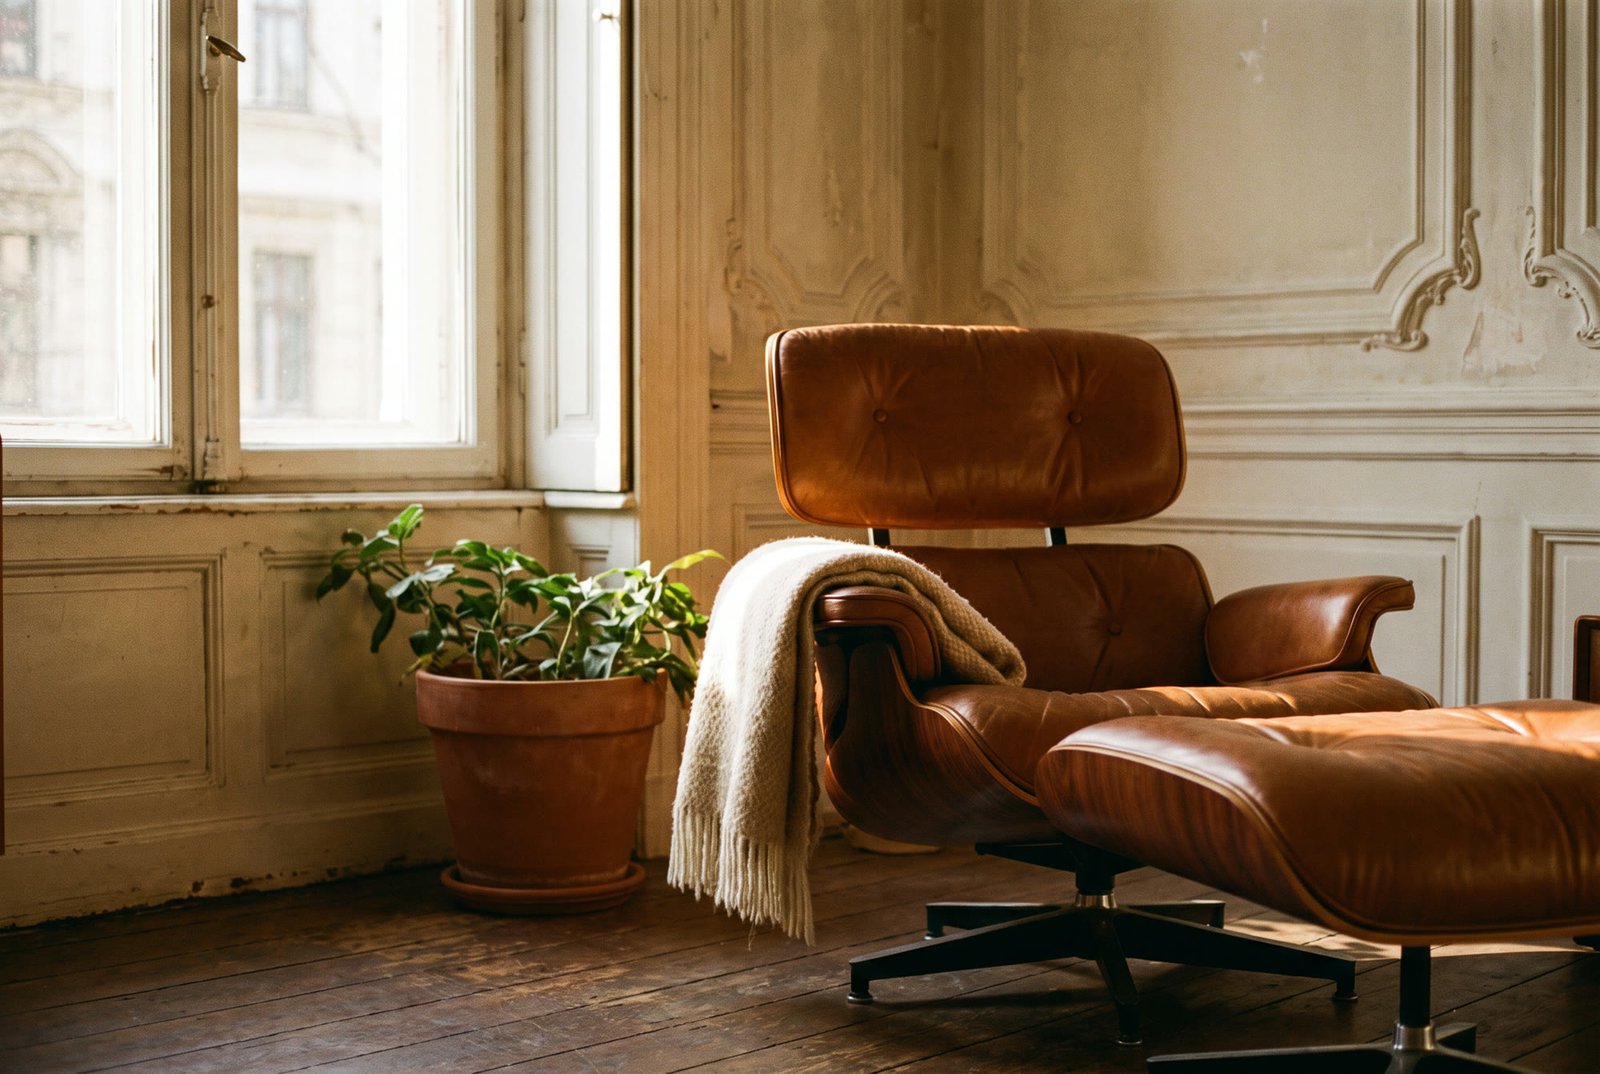
Not every idea needs CGI – sometimes a good photograph is all it takes.